

250-729-7540
admin@westmarkconstruction.caadmin@westmarkconstruction.ca
Let’s Talk Construction
Let's Build Your Next Legacy
You’re Almost There
Sign Up for Our Newsletter
View More
View Project
Category
Special Projects
Year Completed
2018
Location
Cedar, BC
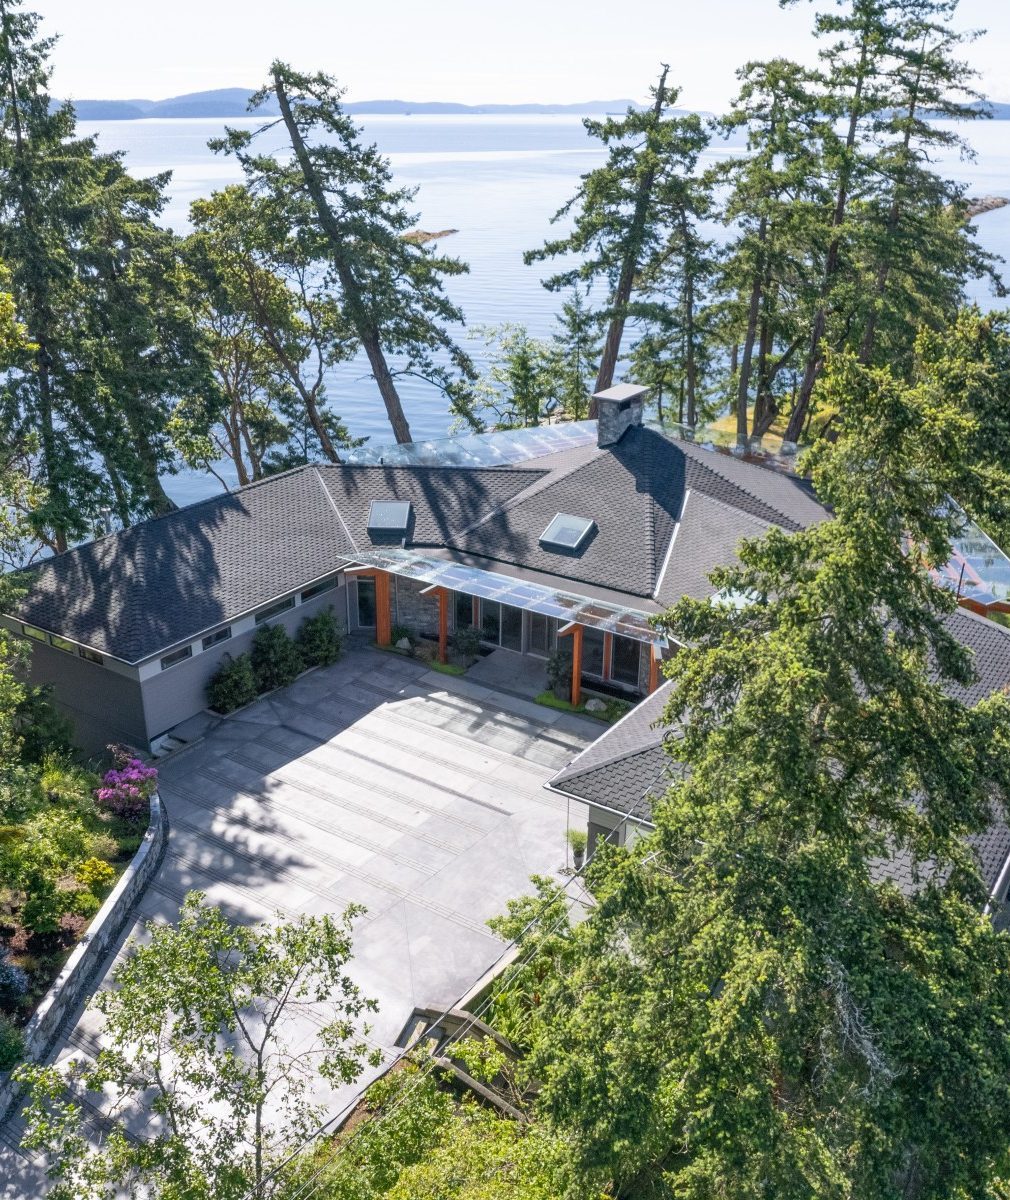
When our clients found this stunning property just outside Nanaimo, B.C., they knew it was the perfect place to call home. The previous owners had built a six-sided house that took minimal advantage of the surrounding forest and ocean views. But our clients saw the potential to take the existing structure one step further and onboarded our custom home construction team to bring their vision to life. We started renovations in 2018, and 16 months later, we welcomed our clients into their new custom home.
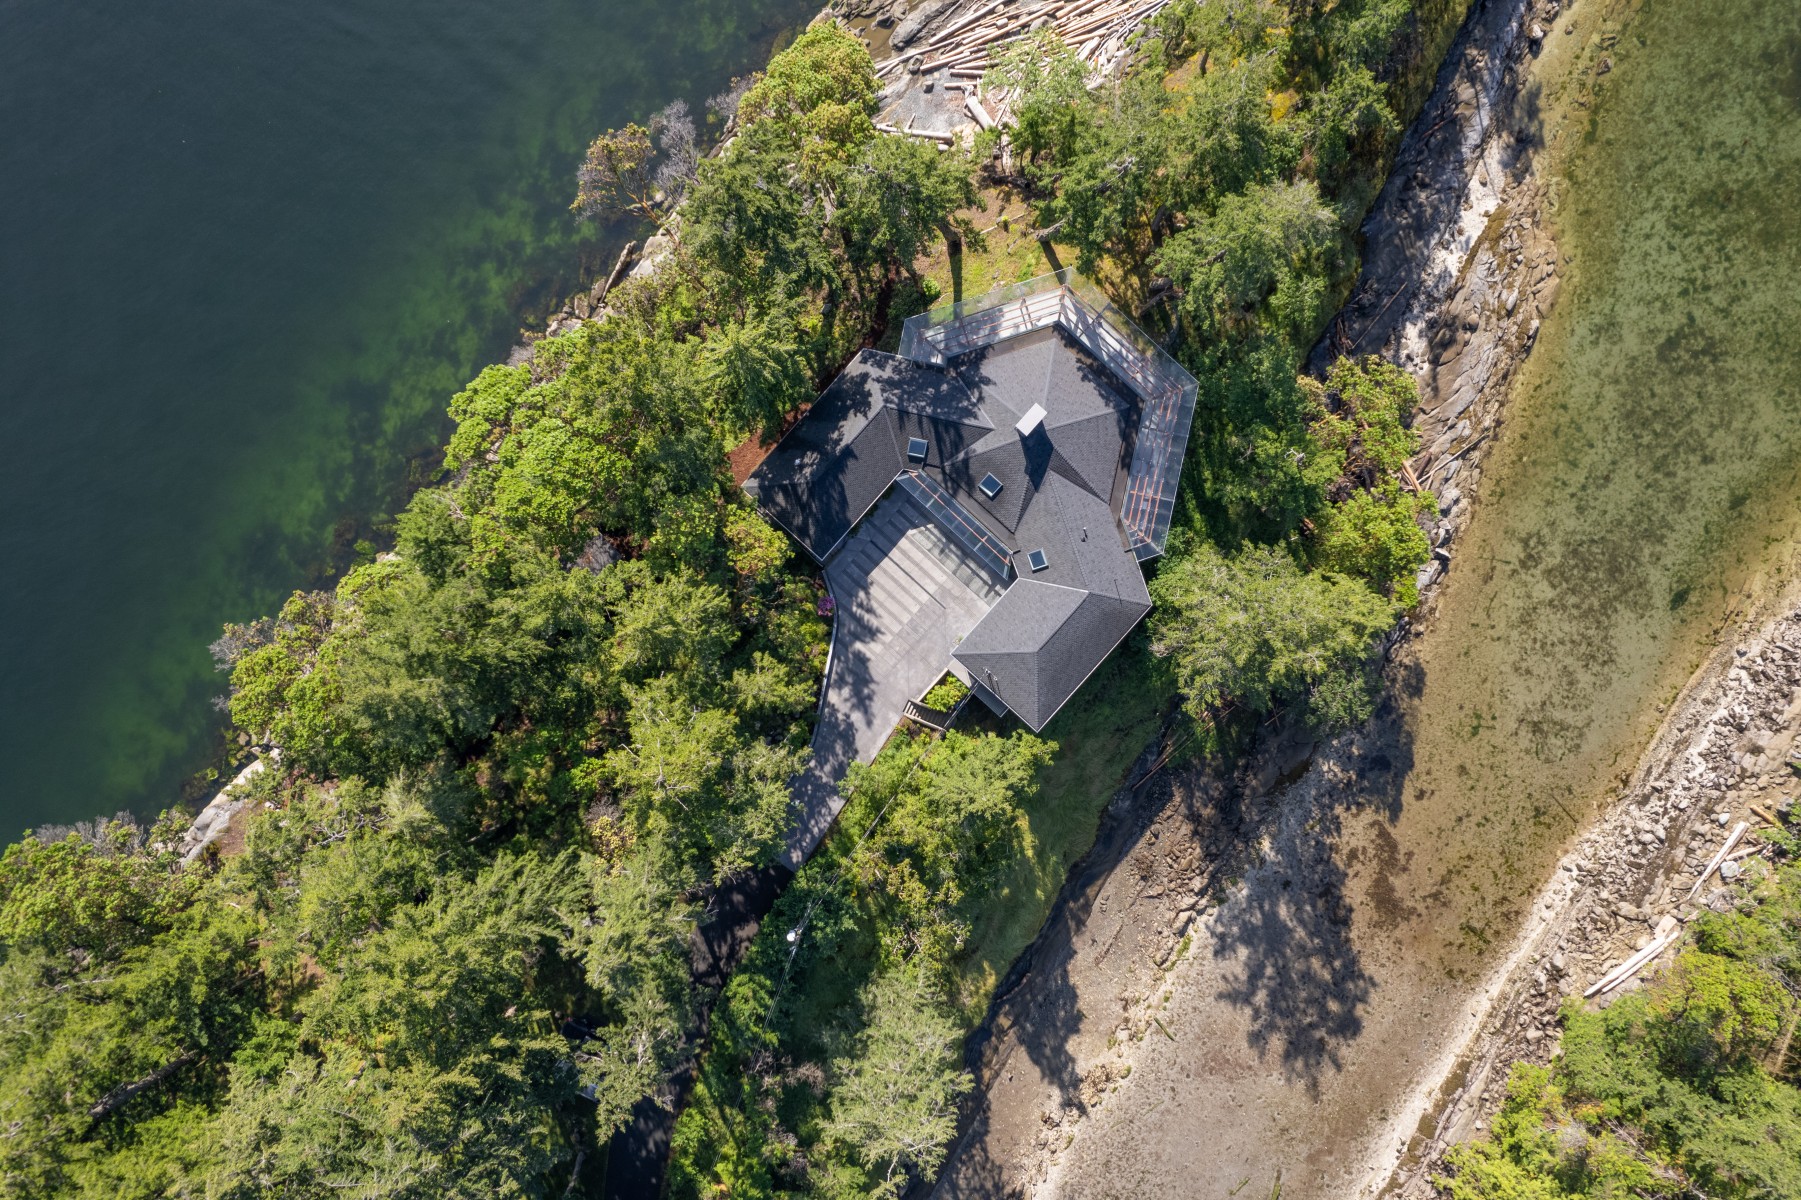
One of the primary challenges our custom home team had to solve was ensuring the new architectural design worked structurally. Because of the unique hexagon shape of the house, we had to strip everything down to its framing. We also underwent an intensive seismic retrofit to ensure the home met current codes.
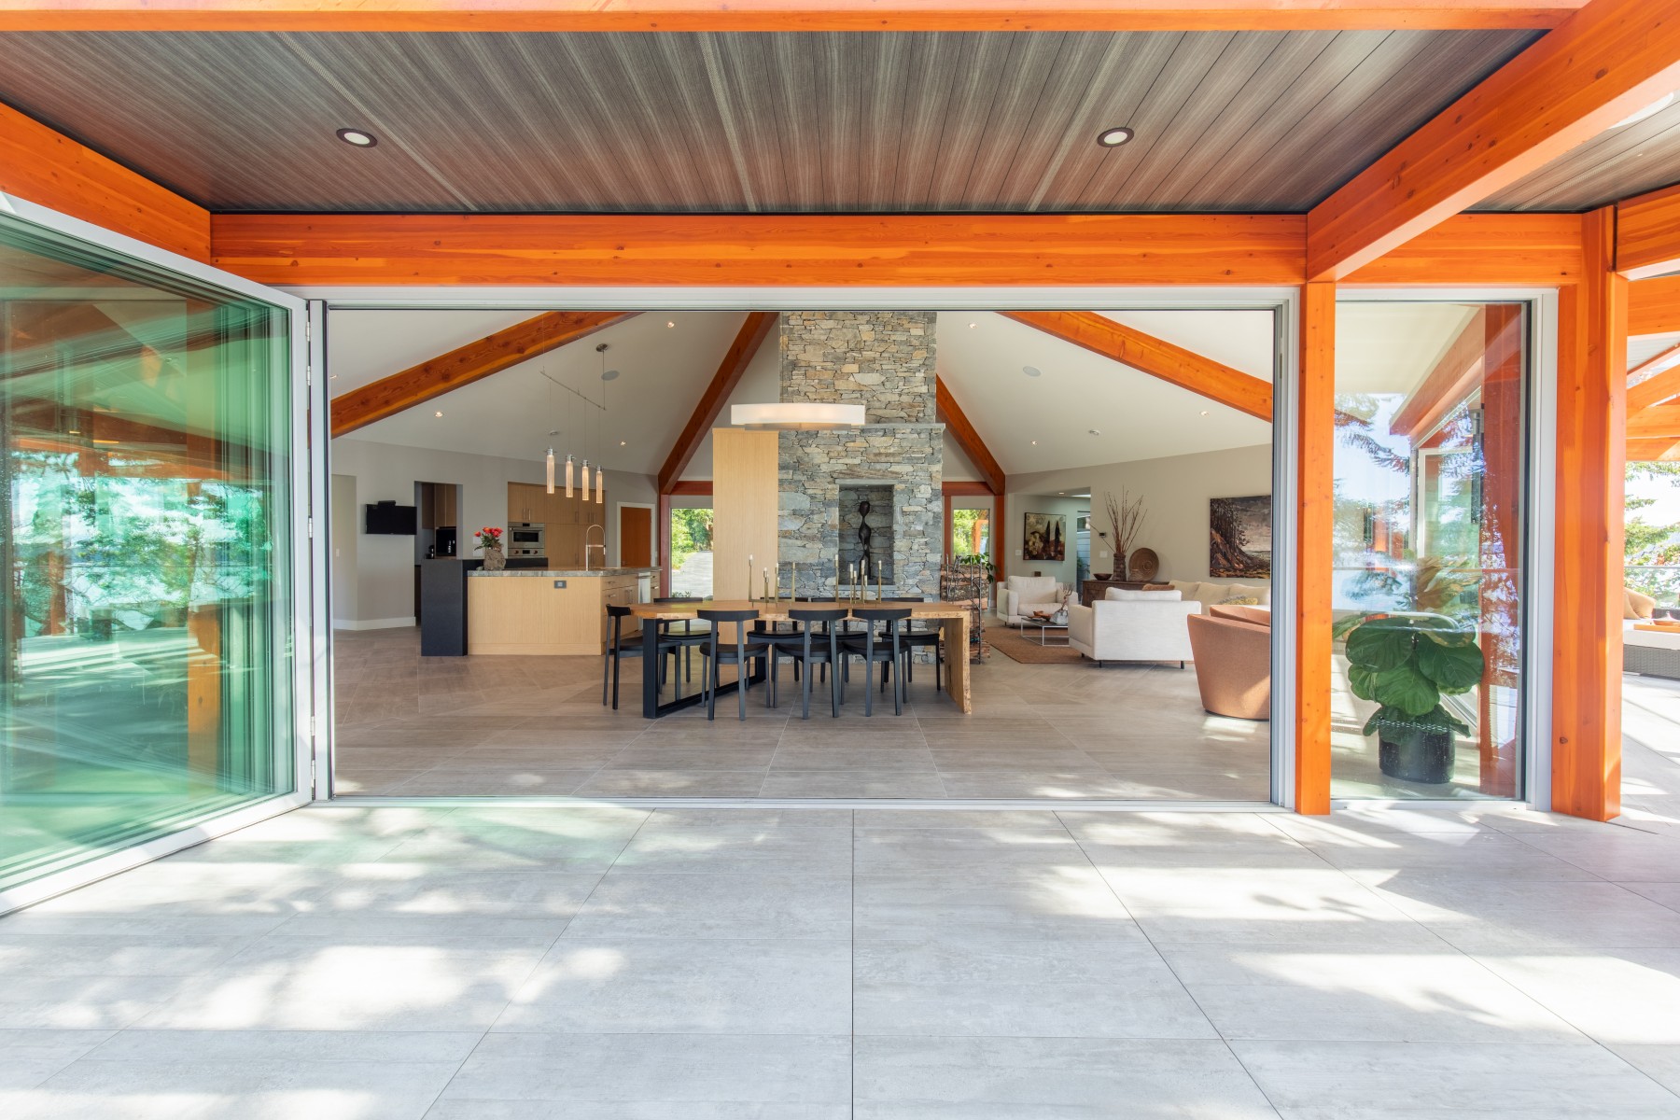


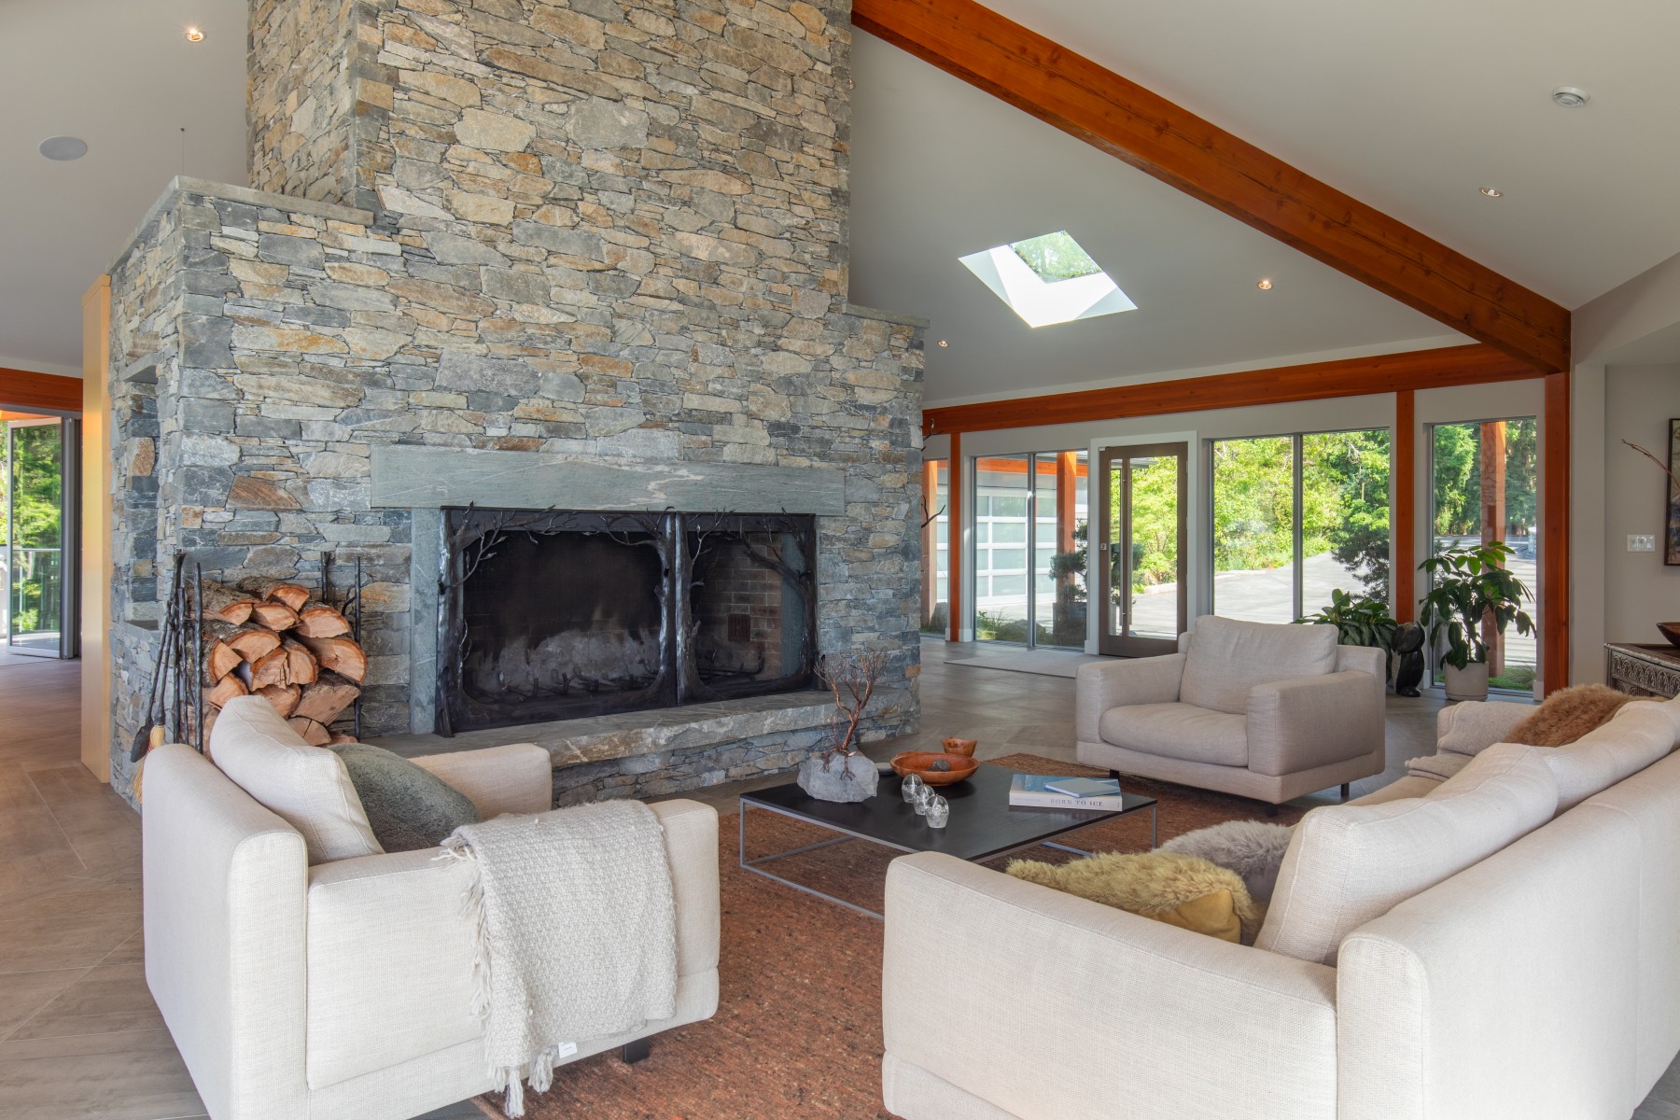
Upon entry, the custom home features an open floor concept with high timber vaulted ceilings. We saved the original Douglas fir timber for the beams and incorporated newly sourced timber throughout the home. The main focal point centers around a 21-foot-high stone-faced fireplace where the living room, dining room, and kitchen all flow. The fireplace is laid with 80 percent natural-edge stone and 20 percent ocean pearl stone that surrounds a four-foot high and six-foot wide firebox.


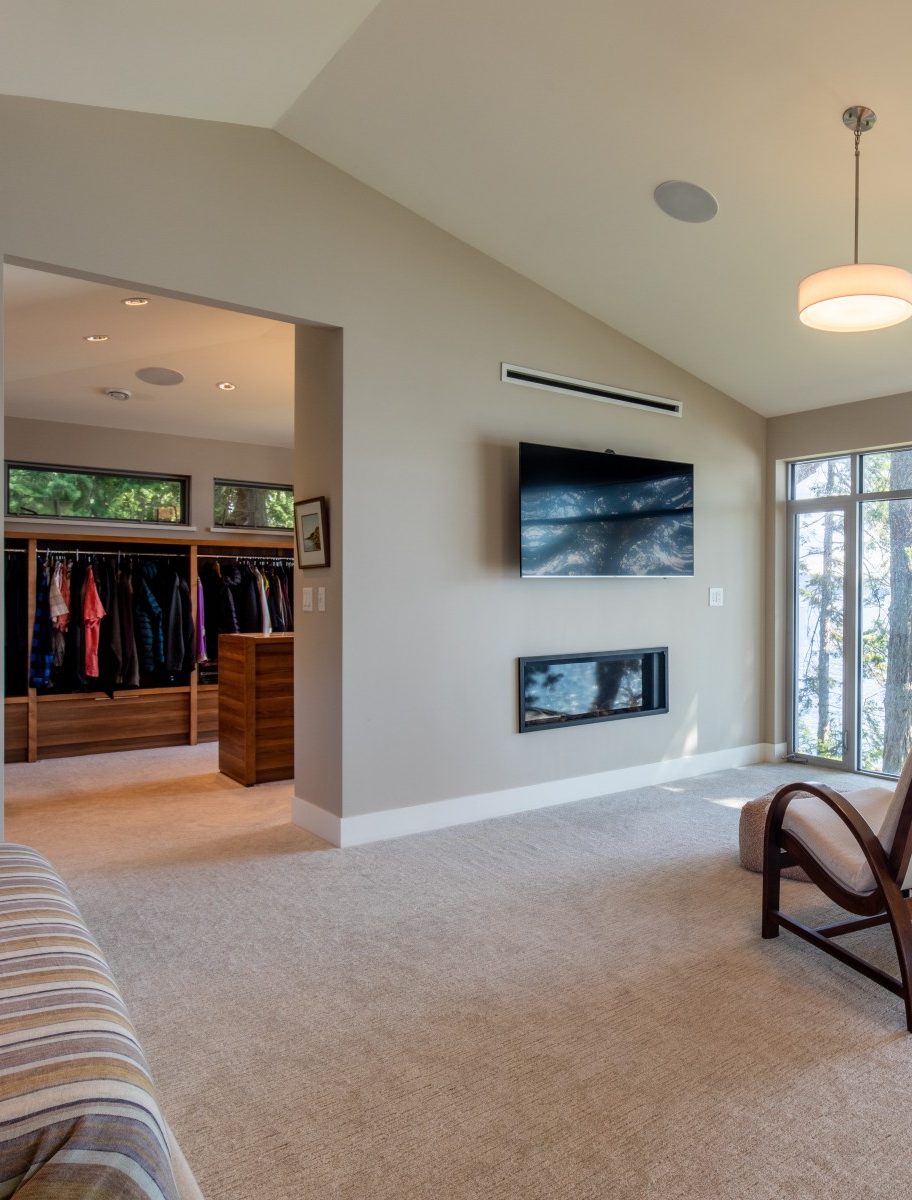

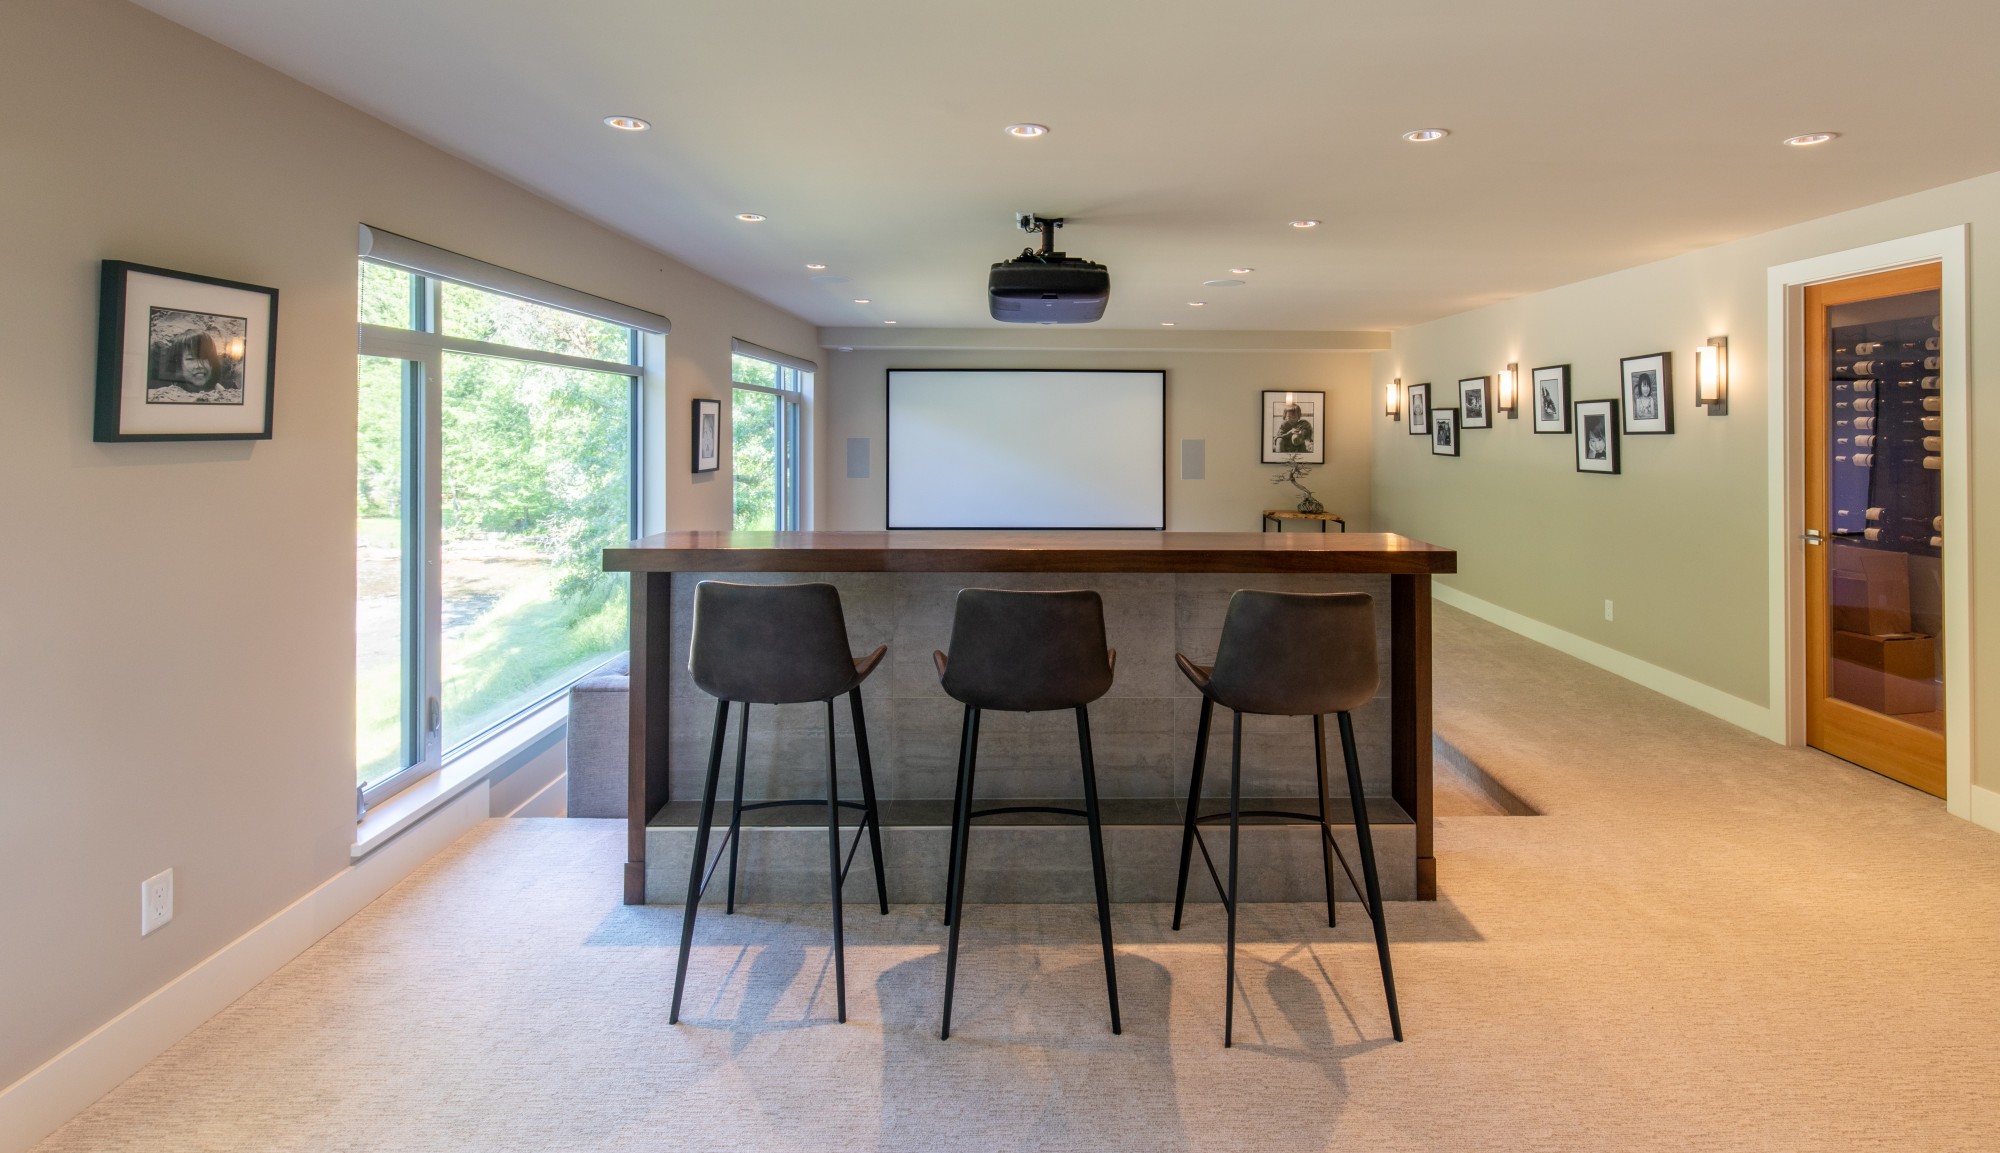
In the kitchen, there is saw-cut white oak cabinetry with built-in appliances back the fireplace. A large island with an Italian quartz countertop and raised bar made from leathered-texture black granite makes it easy to entertain while cooking. This three-bedroom custom home also showcases three ensuite bathrooms, two half baths, a theatre, a gym, and a two-car garage. Having an open-concept home allowed us to maximize the ocean views and exterior spaces.

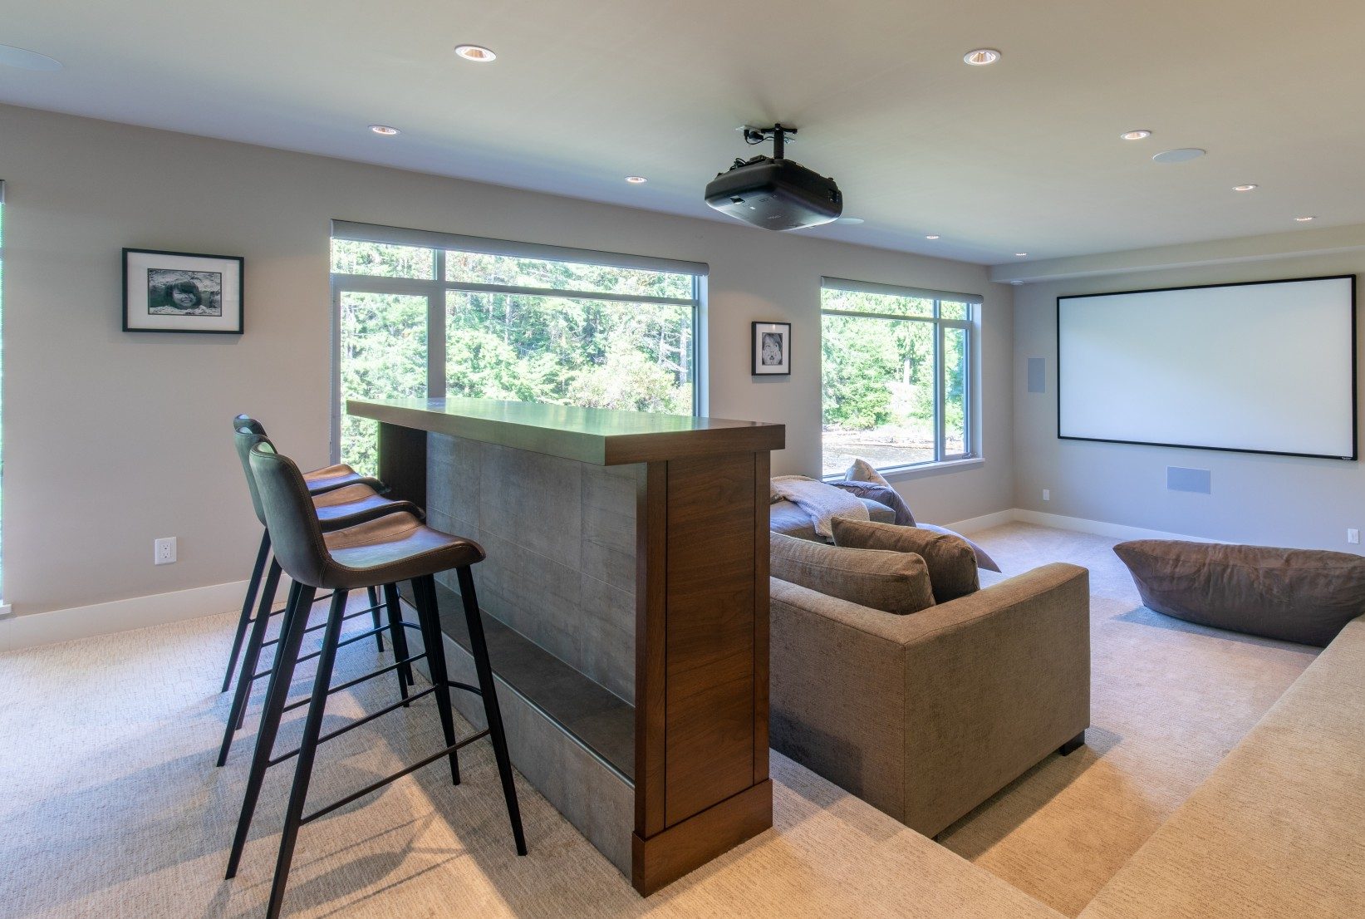

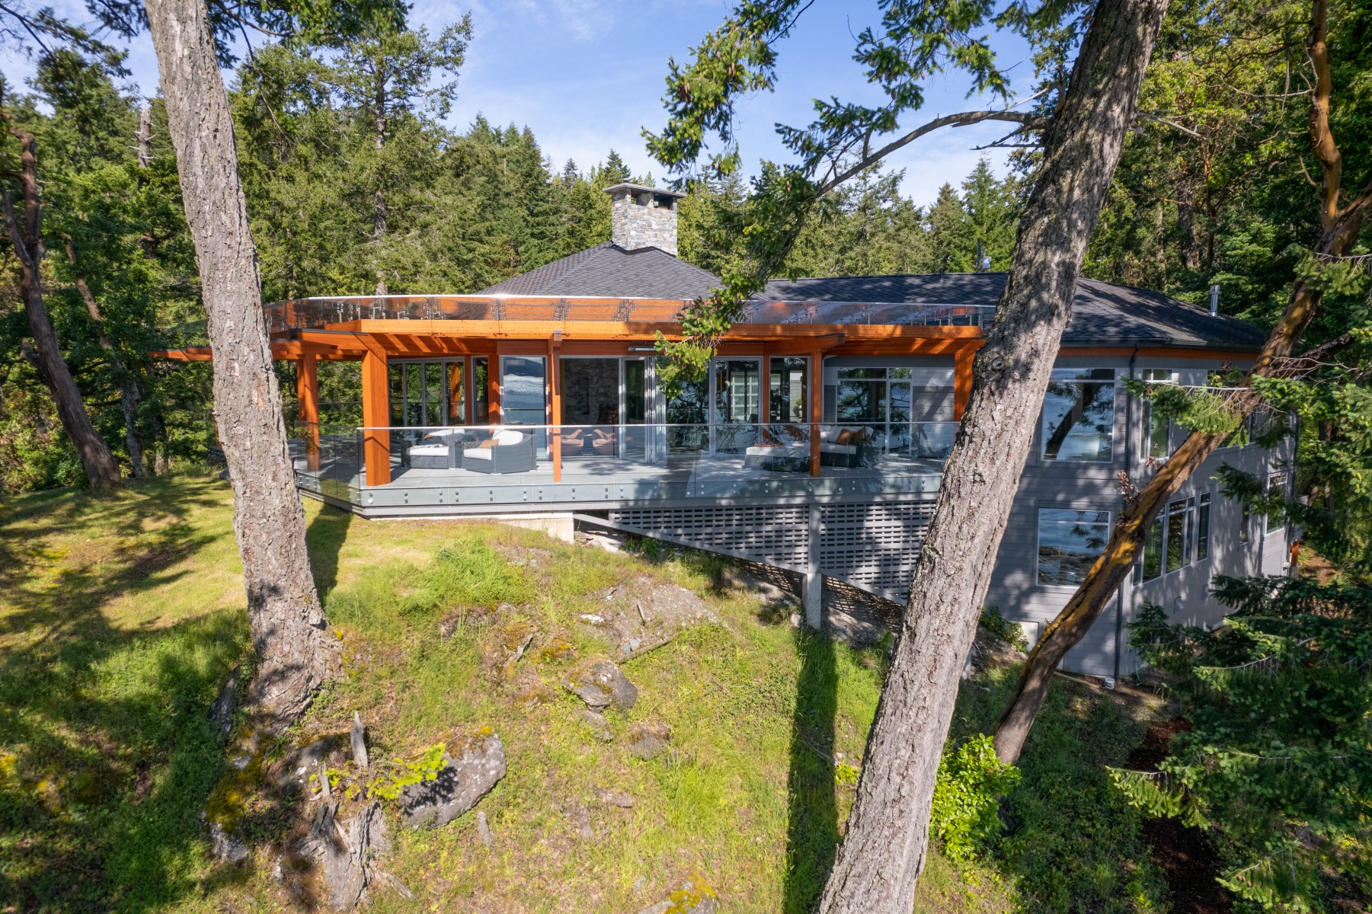
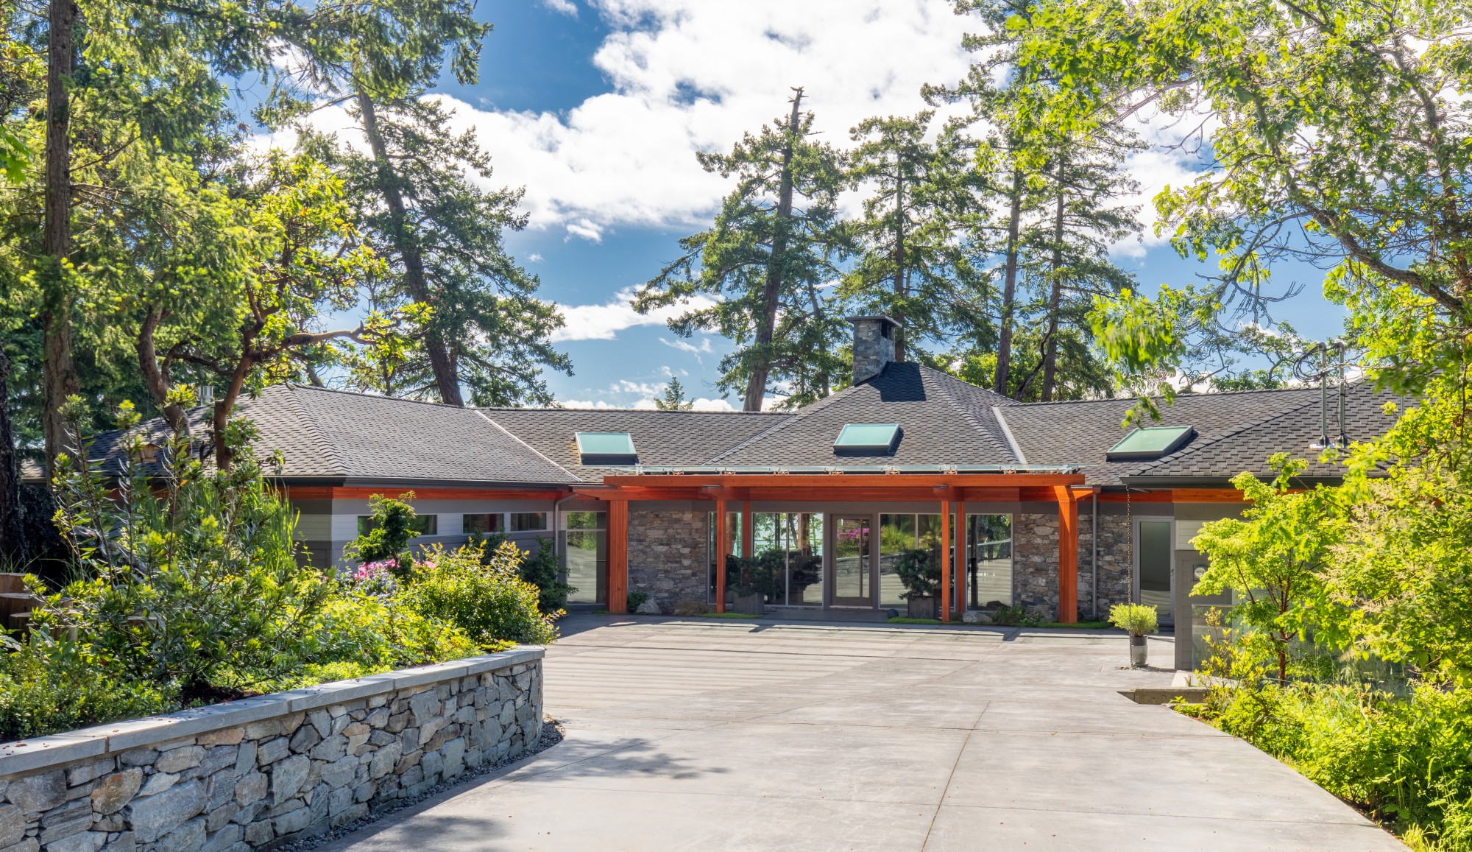
The home features floor-to-ceiling nana walls and windows along the ocean side of the house that open to a large deck. The deck features a glass overhang that provides extra protection from changing weather patterns. Deck tiles are the same size and shape as the interior flooring to create a seamless transition between the inside and out. The entire home’s design incorporates the natural elements and textures of the surrounding property into details and finishings. From matching interior colours to the arbutus trees growing outside the living room window to building a small bridge at the front door that lays over a serene water feature, this custom home blends with the stunning landscape to create the perfect west coast escape.
See What Else We’ve Built
From multi-family developments to landmark commercial spaces, our portfolio reflects the scale and variety of projects we manage with consistency and care.